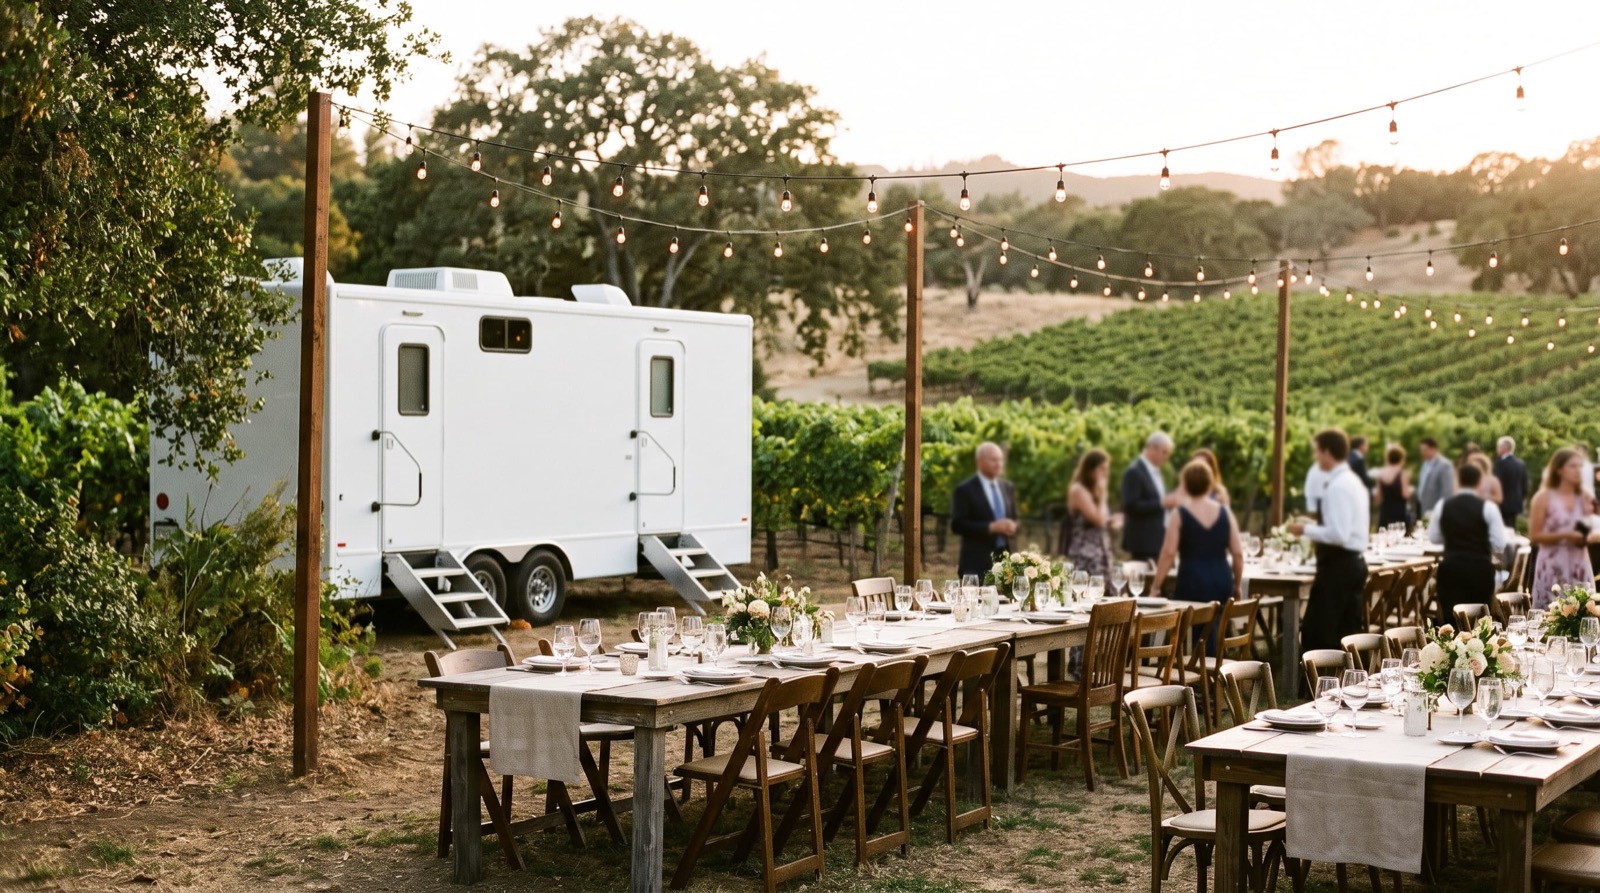
Why this comes up at so many California venues
Wine-country estates, coastal bluffs, orchard barns, private ranches and family backyards are some of the most requested wedding settings in the state, and many have either a single restroom or none designed for 100 guests. The problem tends to surface late, when a planner counts bathrooms and the number comes out far too small. It is easier to solve early.
Start with your venue and permit rules
Ask your venue about its restroom capacity, whether rented units are allowed, where trucks may drive and when, and whether a separate approval is needed. Coastal sites, parks and some wine-country properties have strict rules about vehicles, noise and visual impact. A short call to the coordinator can save a lot of stress.
Choosing between unit types
- Deluxe portable toilets: a step up from basic units, often with extra interior space or lighting. Well suited to smaller and relaxed weddings.
- Restroom trailers: a finished interior with multiple stalls. A strong option when guests are in formal attire or the guest list is large, as long as the venue can accommodate the vehicle, level pad and utilities.
- A mix: trailers or deluxe units for guests, a standard unit for caterers, musicians and photographers.
Sizing for a long, celebratory day
A wedding is not a four-hour event. Between ceremony, photos, cocktails and reception, guests may be on site for six to eight hours, usually with wine or cocktails and a plated meal. Each of those pushes the numbers up. Try the calculator with seven hours, alcohol and a meal turned on, then compare it to what your venue allows.
Where to place the units
- Out of ceremony sightlines and portrait backdrops.
- Visible from the reception area, along a lit and level path.
- Downwind of dining tables, and not beside the bar line.
- On firm ground, not in a muddy corner of the lawn. In winter and early spring, this matters.
- Screened by landscaping or a simple screen, if your venue allows it.
Make room for everyone
If any guest may use a wheelchair or mobility aid, add an accessible unit and plan the route to it. Our accessible restroom planning guide explains surfaces, path of travel and placement.
Timeline and logistics
- Agree on delivery well before setup, and on pickup after teardown, so equipment is not in the way of the florist or the caterer.
- Share the schedule with your planner and venue, along with a mobile number for someone who will be on site.
- For long receptions, ask whether a mid-event visit is practical.
- Add lighting if the evening runs after dark.
Weather and season
Inland and desert weddings often move to the evening in summer, and shade by the units helps. Coastal weddings may start under cool fog, and wind can be a factor at clifftop venues. Mountain weddings need an eye on temperature drops after sunset. Our weather and wildfire guide covers these conditions.
Budget wisely
Restrooms are a place where small upgrades have a large visible effect. If budget is tight, spend where guests will notice: cleanliness, lighting, handwashing and a short walk. See the cost guide for the factors behind a quote.
Planning a wedding? Call for a quote with your date, venue and guest count, and we will talk through the options.
Last updated October 14, 2026. This guide is general information, not legal, engineering or regulatory advice.